Showing posts with label log home tour. Show all posts

Tuesday, December 3, 2013

Log Cabin Christmas Decor


 The weather is very cold, 
the fire is blazing, 
Advent has begun, 
which means...
it is time to decorate the Lodge for Christmas!

We celebrate Advent, we do not have a tree, or gifts, 
and we decorate for the whole winter, 
which we think is very fun and festive.
 Keeping with a non-materialistic idea of the holidays, 
our decor is mostly the natural greens and flowers, 
candles, plaids and woolens,
and the opportunity to rearrange furniture ....
again.
(chuckle)

Ya' all asked for a peek, so here we go....
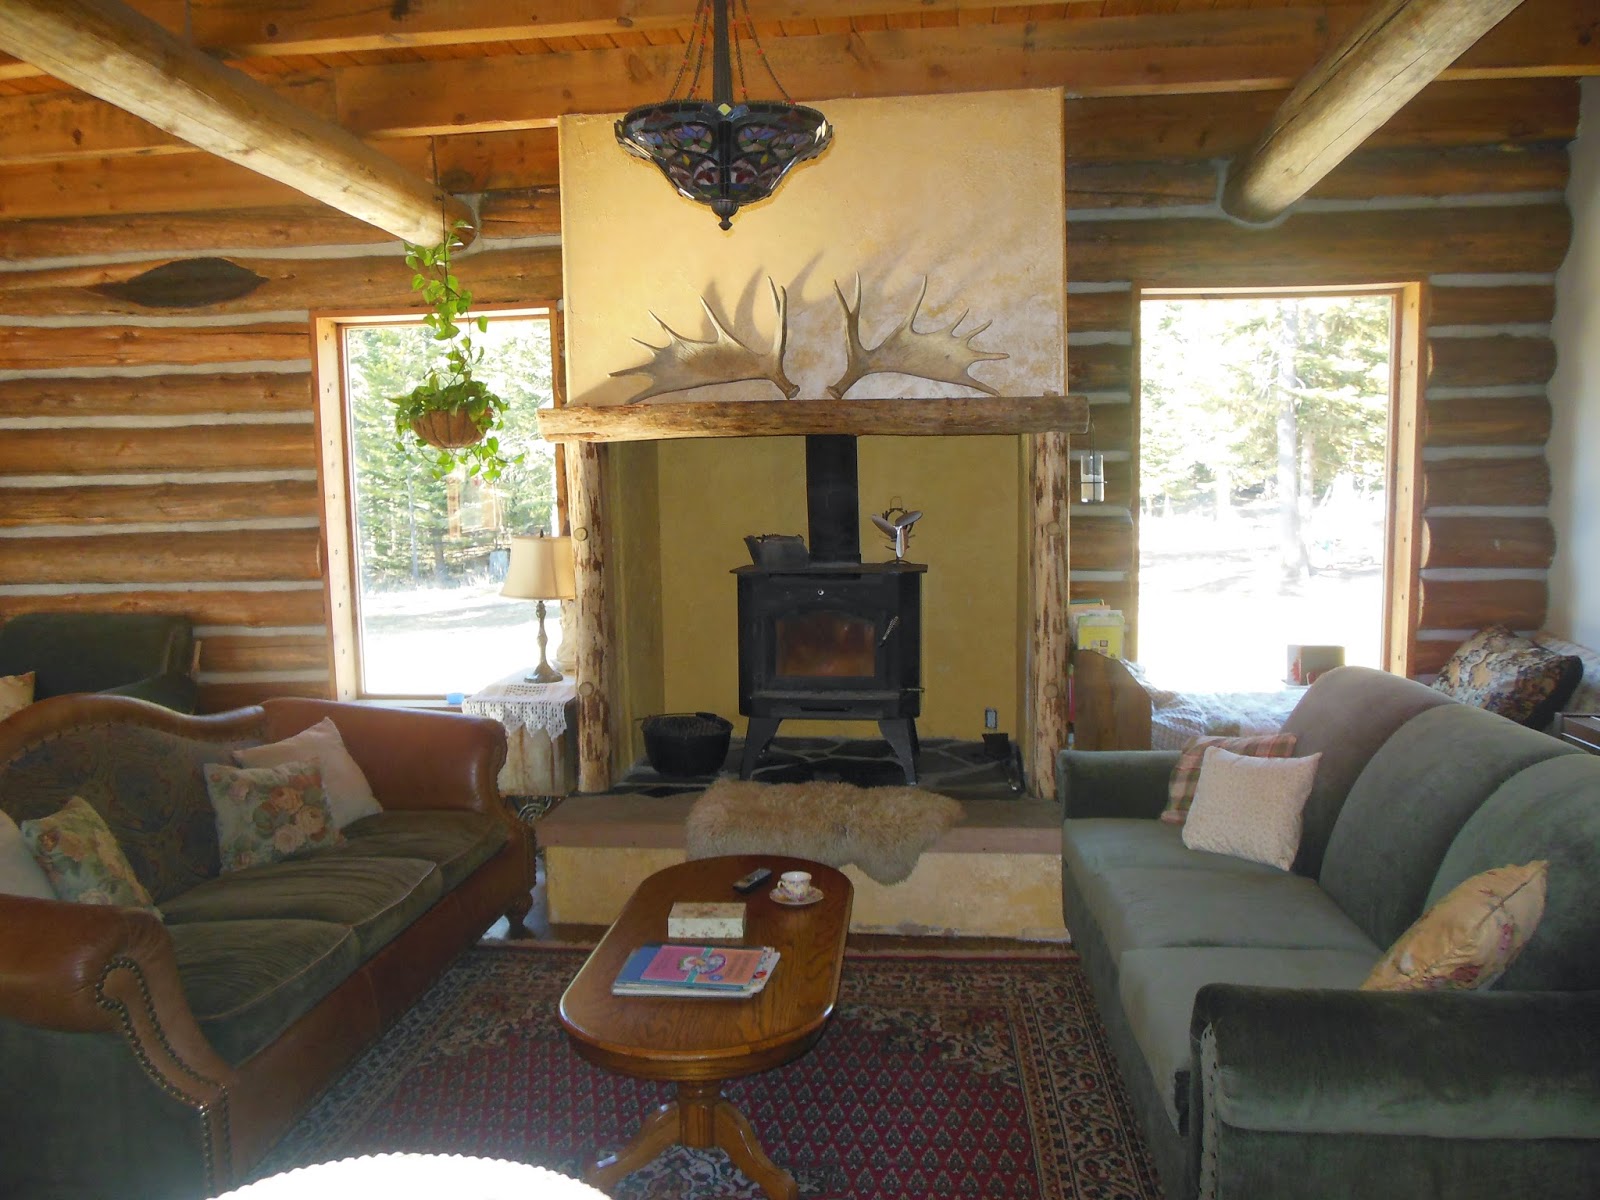
From the dining room working to the right through the living room, 
and ending in the sitting area next to the kitchen:


 Notice the little bundle napping in the window seat. 
These days of no little wee ones to rock to sleep, I count every day of littles napping a joy to behold.  Children at sleep are just so adorable.

I adore big bountiful mantle arrangements, 
but such would burn the house down over a real warming fire such as ours, so minimal it is.


A favorite reading and napping spot equipped with a pile of quilts at the foot of the cot.


Our Advent wreath this year on the piano.


The children's nativity in the window sill.


and then the kitchen-
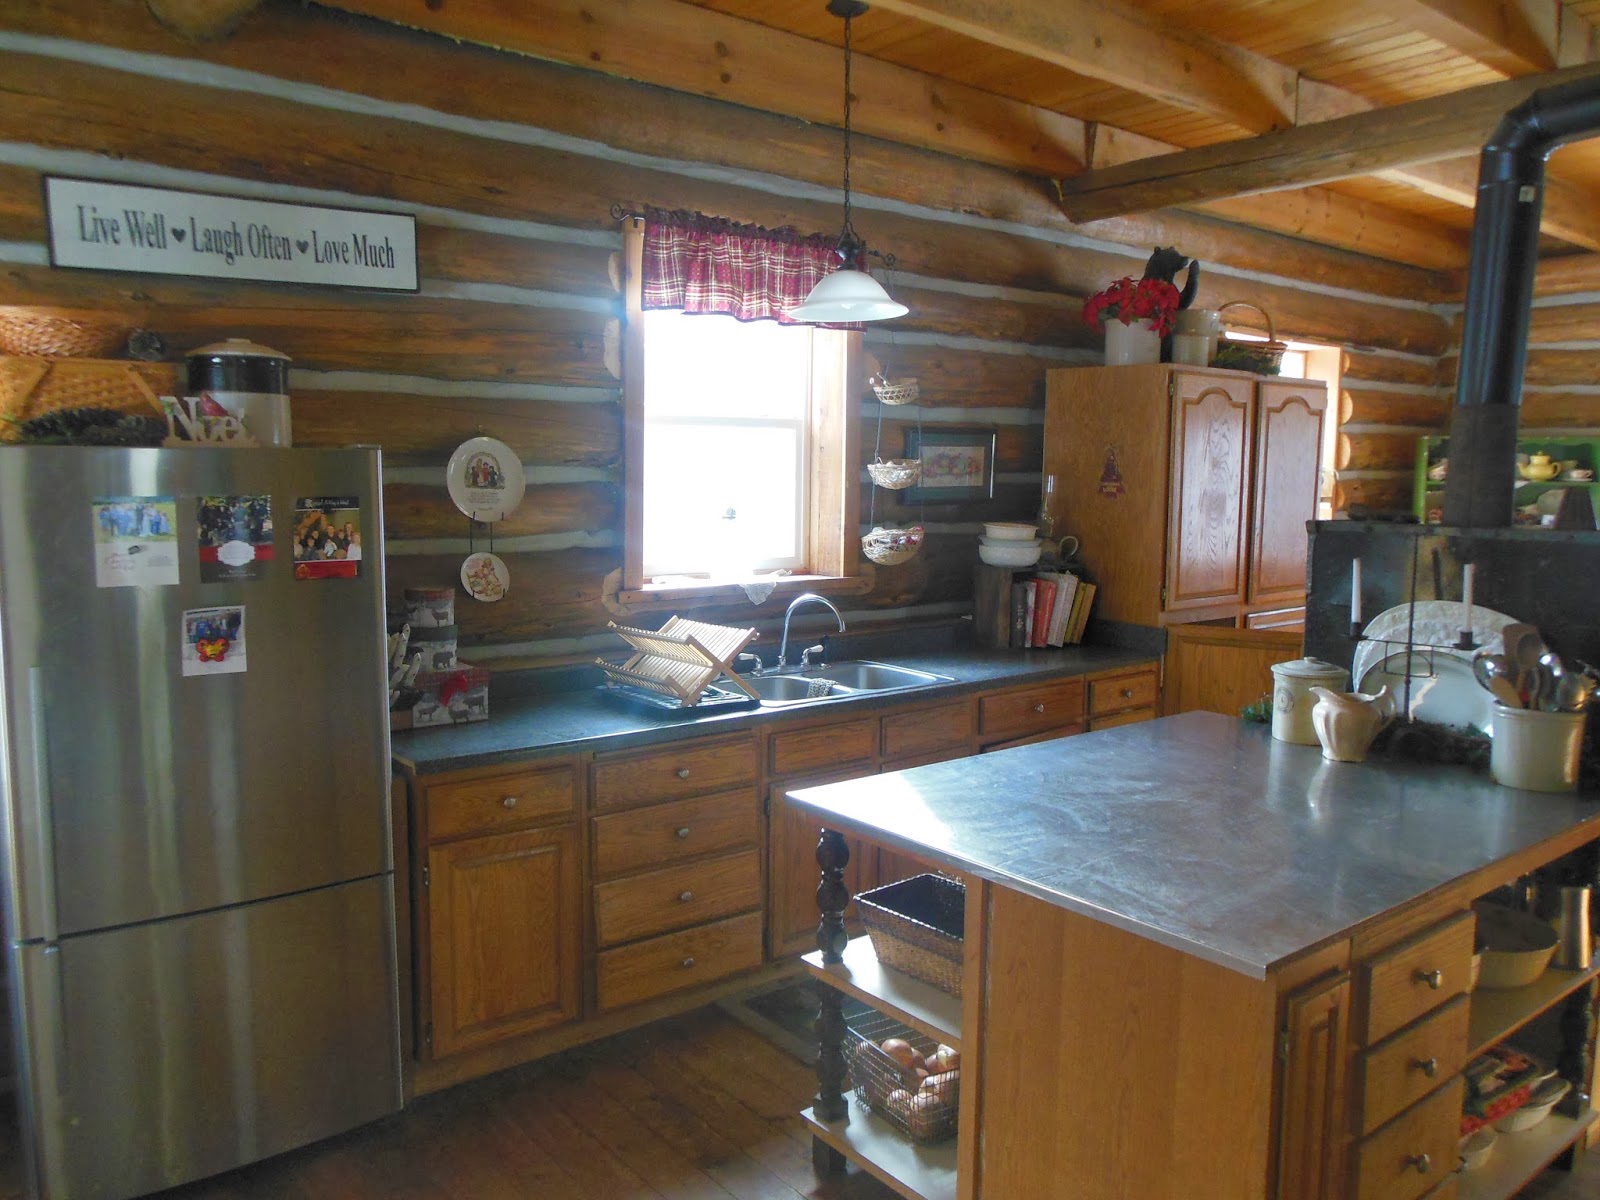


Christmas is a great time to relish in the joy of homemaking; 
whether it be feathering our nest with seasonal beauty, 
creating delicious yummies in the kitchen, 
or inviting others in for fellowship and hospitality.
There are oh so many ways to glory in the wondrous season!


Monday, October 7, 2013

Log Home Tour part 7: Master Bedroom


Welcome to the Providence Lodge Home Tour!
Today I will reveal my very own bedroom.

Here is the room where I have had to be very innovative in decorating. 
 Here, too, is the room that STAYS clean.  Oh happy happy happy!
And then, this is the room that reflects me the most.


My personal style is very romantic. 
 I also adore the white on white, or white with cream, 
which is really not practical for a large family, thus, I have held it (mostly) to my own room.

I LOVE my room. 
 I love waking up to it,
 going to sleep in it, 
just walking in to put my laundry away is a delight. 
 It is clean, earthy, pretty, and did I say clean?
I like the spacious feeling from being slightly under furnished.  
White walls and frilly accents pared up with rustic logs is very "me."
Brian says, "whatever makes you happy honey". lol 
That's our wedding picture on the wall.  Almost 25 years ago!


Here is a closer look:


This is my little sitting area that I like to snuggle up in when a quiet moment presents itself. 
 I keep my 1,000 gifts journal here in the basket 
and a few inspirational books I am working my way through.
  Yes, those are real branches holding up my thrift store curtains. 
 That was born out of impatience to wait for actual curtain rods.
  I have always had an affinity for twiggy things, so these branches are perfect.  And free.
The chair  was a once in a lifetime Goodwill find, and very comfortable.


We had planned on adding a gas fireplace to our room, but haven't gotten that far yet. 
 So when the little candle fireplace appeared as an anniversary gift from a thoughtful husband,
 I was quite overwhelmed.  What a guy! Perfect for the candle-holic in me!

Below, a desk from my dad's old office,
 now an out of the way place to study, do bills, and write letters.


The bed side of the room looked a little vacant,
 and we had cut all these branches to try over the windows, so,
 I ended up screwing them to the wall for an over the bed tree.
...much to my liking.


I would love to show you my super organized master closet and bath, but it isn't a reality quite yet.
  There are three rooms in the lodge that are unfinished, bare sheet rock,
my bathroom/closet being one of them, so that tour will have to wait.


I hope you  are enjoying the home tour. 
 Next we go up to the third floor to discover the children's rooms.
Stay tuned for upcoming part 8 of the Providence Lodge home tour! 

Blessings to all y'all!
Julianne

Sunday, September 29, 2013

Log Home Tour Part 6: Our Family Room and School Room

Welcome to the Providence Lodge Home Tour!

In part 6, I am showing you our family room.

This room has been in the process of being modified for a school room over the summer.
We have never had a school room before, always using the dining room table.
One day, it just seemed like a good idea to use this big space upstairs for schooling. 
 Inspired, I ordered big maps for the wall..(I adore maps)...added school supplies,
 a bookshelf for reference books, and our extra table.


This room is open to the stairs and hallway, making it feel much bigger than the 18x15 it is.
The french doors will hopefully eventually lead onto a second floor deck.
This room has functioned as our movie room, play room,
 and stringing a sheet across the opening, it becomes a second spare room.


 All of our games, puzzles, coloring books, art supplies and notebooks are now stored 
on the shelving in the corner. 
 Each student also has a basket for their books and nature journal.


Just our reference books are on this bookshelf. 
 I like the idea of having them right at hand.
 The rest of our books 
(well, except the piles of children's books in the living room)
 are down the hall.


At the end of the hall is a cozy spot to read alongside our little library.


Soon, soon we shall see how our new school room works. 
 The time is just around the corner now.

Monday, April 29, 2013

Log Home tour part 5: The Spare Oom

Welcome to the Providence Lodge Home Tour!

This is our 5th room featured here.
 If you have been traveling through the tour with us,
 we are now on the 2nd floor of the lodge.
  Right at the top of the stairs and to the left, we come to our extra bedroom.

Being great C.S Lewis fans,
 we have a "Spare Oom", 
and we dearly love to have company in it.


 The Spare Oom was formerly John's room,
 but he moved out onto his own and will be getting married soon, 
so I recently took it over.
To out fit our Spare Oom, we stole the bed from Anna's former room, 
moved grandpa's ugly brown cupboard from the third floor,
 and gathered a few other pieces of furniture here and there around the house 
to give it what I thought a spare oom should have. 

The room is 18x14, planned extra large initially for John and all his gear,
 and with thoughts of future guests,
 which often times come with pack n play's for their little ones,
 suitcases, 
and need for quiet study time.

I wanted this space to be comfortable for either gender,
 so I kept this in mind while decorating and choosing colors.
My mom really likes the blue-green of the bedspread and curtains,
 and since she is our most frequent guest, the color scheme is fitting here.
 It is a very relaxing color, and different from any of the other rooms in the lodge.


Here is a closer look:
Quilts again, 
this time on top of Grandpa's cabinet and ready to add to the bed on a cold night.
Grandpa's cabinet offers lots of character (did you notice the unmatched doors and hinges?). 
 It serves as storage for  all our gift wrapping supplies, as well as a few sewing notions.


The blanket chest houses dress up gear for the boys 
and provides a surface to plop a visitor's suitcase. 


  The chest also makes a great play surface for the children's intricate villages and forts,
(smile)
 which is mostly what the Spare Oom is used for, 
offering a place to get a good play scenario set up and leave for days on end.
The boys are able to close the door or put up a baby gate 
so that Olivia cannot destroy their meticulous array of cowboys and Indians (dinosaurs included, lol)
 or military forces.  
She just doesn't share the same philosophy of war play as the boys.
(chuckle)


Our Spare Oom will soon be pleasantly occupied again...
the children are counting the days until our next "guest" arrives--
their sister Anna coming to visit for a few weeks!!
  HURRAY!


"Hospitality is not defined by a large house, 
fine food, or fancy china. 
 It is defined by the welcoming of the heart, 
the opening of the home, 
and the extending of love to every guest."

 "Lord, may each person who enters our home 
be greeted with a smile, 
welcomed with delight, 
treated with honor,
 served with humility,
 and cared for in the same way 
that we would treat You if You were our guest."

Tuesday, April 23, 2013

Log Home Tour part 4: The Living Room


Sanctuary:  a place offering protection and safety.  A shelter, a place of comfort in times of trouble.  As in plants and animals:  "An area (habitat) set aside for the preservation and care of it's inhabitants to maintain functioning natural systems; to act as refuges, protected areas...often the only hope we have of stopping external threats to the species." -Wikipedia


Welcome to the Providence Lodge Home Tour!

Today I invite you inside to our sanctuary, the Living Room.
To the right of the entry, the Living room takes up the whole north side of the lodge.
The space is 18x28.
Log columns support girders on both the first and second floors.
Here we have a forked top, and yes, the children to climb up and perch in it. 
 I think a bobcat or raccoon mount would be nice...and safer than a child-monkey.


With the couches flanking the fireplace, this is the warmest seating area.
  A perfect place for afternoon tea on a cold or rainy day, visiting, and snuggling.


At the other end of the couches are a few chairs for rocking the small ones, 
and under the stairs, the doll house play area, and the ever popular swing.


And here is a closer look.


log cabin interiors


Under the round tale is a littles hide out complete with rug, pillows and various stuffed animal friends.


To the right of the fireplace,
 this cushy window seat is the favorite napping location, 
for family and cats.


To the left of the fireplace,
Grandma's sewing table makes a nice side table ...
and it is filled with tiny treasures just the size for tiny hands to play with.


The Living Room is our refuge from a society
that desires to make our boys effeminate and our girls unfeminine;
a world culture that threatens family health.
 The Living Room is the essential and pivotal point of maintaining a functional,
 God fearing, loyal and loving family life.
How so? You may ask.

Coffee in hand, 
here in is the place we start the day with snuggles and laps full of sleepy heads,
curled up in front of the fire (all but three months of the year).


Here is the room that offers the most comfort...
the best warmth from the fire,
 the big cushy furniture,
 the place where we rock the babies to sleep,
 where the littles (and Grandpa too) take their naps, 
and those who are ill are cared for.


This too is the place the children do a great amount of reading during the school day.
Where the mama listens to a young child read his first words.
 Where the toddler asks for book after book to be read. 
Where children color and play under a watchful eye..or just near a loved one.


  This is the room where we cuddle together at night and read aloud.
Many an evening will find every child absorbed in drawing or coloring while listening to a story.

 This is the place we seek when we find ourselves chilled,
 tired,
 or wanting company. 
 Here we gather to talk through troubles
and tell of our adventures.


Here is the emotional and physical comfort one finds in a family
The Living Room, 
our sanctuary.


Living Counter Cultural: Femininity

Popular culture has a decidedly feminist bent.  Recent movies, tv shows and prominent women  are displaying heroins as   to...